
Engineering an Urban Metropolis on Frozen Ground
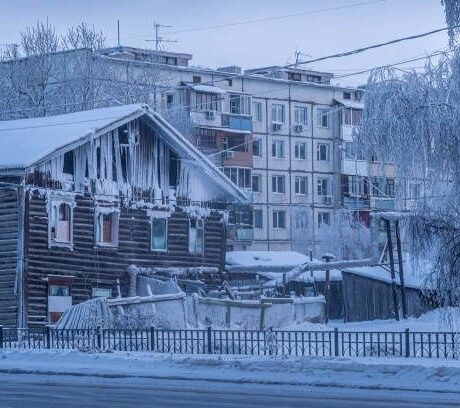
Yakutsk is one of the clearest demonstrations of how modern urban life can be built on geotechnical conditions that appear fundamentally hostile to permanent construction. The city, home to roughly 350,000 residents, stands within one of the world”s coldest inhabited regions, on continuous permafrost that extends hundreds of meters in places. Roads, apartment blocks, industrial facilities, schools, heating networks, and public buildings have been assembled above ground whose apparent solidity depends on remaining frozen.
That dependence creates a central engineering paradox. Frozen soil can behave as a competent load-bearing material, sometimes approaching the stiffness expected from rock. Once ice-rich ground thaws, however, its structure can weaken dramatically, water can migrate through the soil, and the resulting settlement may be uneven rather than uniform. The critical problem is therefore not simply surviving low air temperatures. It is preventing the heat generated by buildings, pipes, drainage systems, and changing surface conditions from entering the foundation soil. The broader principles are outlined in Permafrost: A Building Problem in Alaska, a useful reference for understanding why northern construction requires thermal as well as structural design.
The Geotechnical Physics of Continuous Permafrost
Permafrost is ground that remains at or below 0 degrees Celsius for at least two consecutive years. In Yakutsk, the relevant condition is continuous permafrost, meaning that frozen ground extends across nearly the entire regional landscape, although its temperature, ice content, depth, and engineering properties vary considerably. The uppermost zone is the active layer. It freezes during winter and thaws during summer, producing predictable seasonal movement. Beneath it lies the perennially frozen stratum, where soil particles, pore water, and ice form a cryogenic structure that may remain stable for centuries under natural conditions.
The distinction matters because a foundation can cross several different mechanical environments at once. The active layer experiences annual expansion and contraction, while deeper permafrost may carry structural loads so long as its temperature remains sufficiently low. Ice-rich silts, clays, and peat are especially vulnerable because thawing destroys the ice bonds that help support the soil skeleton. Coarser materials and bedrock generally present fewer thaw-settlement risks, but no design can rely on a broad regional label alone. Drilling, coring, test pits, and thermal measurements are needed to establish the local profile.
Freeze-thaw movement also creates forces that are not captured by a simple vertical bearing-capacity calculation. Water entering soil pores freezes and expands, producing frost heave. Around piles, walls, buried tanks, and other components, this process can generate upward adhesion and lateral pressure. The seasonal active layer can therefore push against structures even when the underlying permafrost remains intact. The Melnikov Permafrost Institute, founded in Yakutsk in 1960, has played a major role in studying these interactions, including the thermal and mechanical behavior of frozen ground under natural and human influence. Its work reflects a broader institutional reality: development in the Russian North depends on sustained geocryological observation rather than one-time site inspection.
- Active layer: The seasonally thawed and refrozen surface zone, where annual ground movement is concentrated.
- Perennially frozen layer: The deeper cryogenic stratum that can provide support if its temperature and ice structure are preserved.
- Ice-rich soils: Materials particularly susceptible to settlement when thawing removes the ice that contributes to their volume and strength.
- Thermal disturbance: Any change in shading, drainage, insulation, ventilation, or heat flow that alters the ground-temperature regime.
Piles and Thermal Space in High-Rise Foundations
High-rise construction in Yakutsk commonly relies on reinforced-concrete piles driven, cast, or drilled into the perennially frozen ground. Depending on the design and local geology, piles may extend approximately 8 to 15 meters or more, with the exact depth determined by soil investigations, expected loads, and the need to reach a stable bearing horizon. The objective is not merely to place a heavy building on stronger soil. It is to transfer loads through the unstable near-surface zone while limiting the amount of structural heat that reaches the frozen foundation system.
A crucial element is the ventilated sub-floor, often described in Russian engineering practice as a ventilated underground space or provetrivayemoye podpolye. The building is raised above the ground on piles, leaving an open air barrier beneath the superstructure. During the cold season, air movement through this space helps remove heat that would otherwise flow downward. The space also separates floor slabs and heated rooms from the terrain, reducing conductive transfer into the permafrost. Its performance depends on unobstructed openings, adequate clearance, drainage, and maintenance. Snow accumulation, later extensions, or poorly controlled enclosures can turn a designed cooling layer into a heat trap.
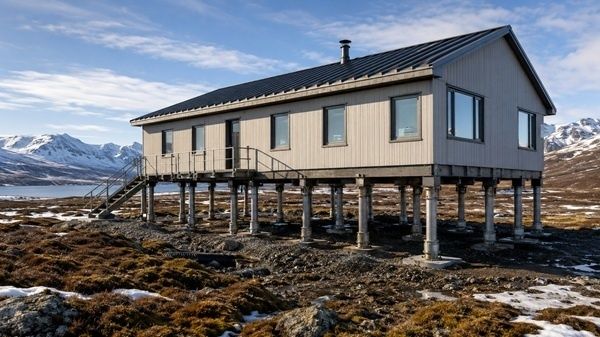
Traditional shallow foundations are attractive in ordinary soils because they are relatively simple and economical. In ice-rich permafrost, they can become a direct path for heat and a weak point during thaw. Elevated pile systems require more detailed investigation and may complicate access, fire protection, and construction logistics, but they offer a stronger method of preserving the ground-temperature regime. The comparison is therefore not between an inexpensive foundation and an expensive one in the abstract. It is between initial construction cost and the long-term risk of differential settlement, utility failure, and repeated structural repair.
| Foundation approach | Thermal effect | Primary risk or advantage |
|---|---|---|
| Shallow foundation | Places structural mass close to the active layer | Can be vulnerable to thaw settlement and seasonal movement |
| Deep pile foundation | Transfers loads to deeper frozen ground | Requires detailed geotechnical investigation and frost-jacking control |
| Elevated ventilated structure | Creates an air gap that removes heat | Performs well only when ventilation and drainage remain unobstructed |
| Insulated or cooled foundation system | Reduces or reverses heat flow into the ground | Depends on monitoring, maintenance, and reliable system operation |
Above-Ground Lifelines and Thermal Energy Networks
Utility infrastructure presents a second, city-scale version of the same problem. In temperate cities, water mains, sewers, district-heating pipes, and electrical services are commonly buried for protection and convenience. In continuous permafrost, deep burial can place warm infrastructure directly inside the cryolithozone. Leaks add water, heated pipes add energy, and trenches disturb vegetation and surface drainage. The result can be a thaw bulb, a localized zone of warmer ground that expands around the utility corridor and weakens nearby foundations.
Yakutsk”s elevated and insulated pipelines are therefore not simply an unusual architectural feature. They are a thermal-management system made visible. District-heating lines, water supply, and sewage infrastructure may be routed above ground or through specially designed corridors, supported on structures that accommodate movement and maintenance. Insulation limits heat loss, while elevation reduces direct contact with frozen soil. The arrangement can look improvised to an outsider, but it reflects a deliberate trade-off: visual and logistical complexity is accepted to avoid an underground failure that could destabilize an entire block.
The design balance is difficult. Water must remain fluid as it travels through exposed infrastructure in severe winter conditions, yet the heat used to prevent freezing must not radiate or conduct into adjacent piles. Sewage systems require particular care because warm effluent, leakage, and blockages can create concentrated thermal anomalies. Drainage must also prevent meltwater from collecting around foundations, where it can increase heat transfer and accelerate thaw. Utility corridors must consequently be designed as part of the geotechnical system rather than treated as separate municipal services.
- Maintain continuous insulation around heated and pressurized lines.
- Provide access for inspection, leak detection, and emergency repair without extensive excavation.
- Separate warm utilities from foundation piles and ventilated sub-floor spaces.
- Control snow, runoff, and surface water so that drainage does not concentrate heat near structures.
- Account for differential movement between pipelines, supports, roads, and buildings.
Climate Shifts and Structural Reinforcement Strategies
Climate change raises the risk because the stability of permafrost is not fixed. Higher mean temperatures, altered snow cover, changing precipitation, wildfire, vegetation loss, and urban heat can warm the upper frozen horizons. The most immediate engineering concern is often not a dramatic collapse but gradual loss of bearing integrity, followed by differential settlement. One end of a building may move more than another if foundation temperatures, ice content, drainage, or surface exposure differ across the site. Pavements buckle, pipe supports shift, and connections designed for a stable geometry begin to accumulate stress.
The scientific context is increasingly important for infrastructure planning. Recent work on high-latitude environmental change, including the research discussed in recent research on thawing permafrost dynamics, underscores why frozen-ground vulnerability must be considered as a changing risk rather than a static site characteristic. The available evidence does not mean that every structure in Yakutsk is approaching failure. It does mean that historical performance alone cannot guarantee future performance, particularly where buildings were designed for colder ground conditions or where urban development has altered drainage and ventilation.
Engineers respond through layered protection. Passive measures include preserving insulating vegetation, maintaining gravel pads, improving drainage, shielding the ground from solar heating, and keeping sub-floor ventilation open. Active systems can add a further margin of safety. Thermosyphons use the seasonal temperature difference between the ground and atmosphere to extract heat without conventional mechanical refrigeration. Closed-loop ground-cooling systems can circulate a refrigerant or heat-transfer fluid through buried elements, removing energy from vulnerable zones. These measures are expensive and require reliable operation, but they can be decisive where replacement of the foundation or relocation of a major building is unrealistic.
- Establish the baseline: Drill and core the site, measure active-layer thickness, map ice content, and record ground temperatures before construction.
- Separate heat from soil: Use piles, ventilation, insulation, and carefully designed utility corridors to limit anthropogenic warming.
- Add active cooling where necessary: Install thermosyphons or closed-loop systems in areas where passive measures cannot preserve the required thermal regime.
- Monitor continuously: Use temperature strings, settlement markers, inclinometers, load sensors, and building instrumentation to identify movement early.
- Maintain the system: Keep vents clear, inspect drainage, verify pipeline insulation, and recalibrate risk assessments as climate and urban conditions change.
Telemetry is increasingly central to this approach. Sensors can track pile temperatures, foundation displacement, tilt, strain, and changes in load distribution. Data from multiple buildings can reveal whether movement is local or part of a wider ground-temperature trend. Monitoring does not prevent thaw, but it changes the management timeline. A developing settlement pattern can prompt drainage work, cooling adjustments, temporary load restrictions, or targeted repairs before damage becomes irreversible.
The Future Blueprint for Polar Urbanism
Yakutsk functions as a real-world geotechnical laboratory because it combines extreme cold, deep permafrost, dense urban development, industrial demand, and a long record of engineering adaptation. Its lessons extend beyond Siberia to Alaska, northern Canada, Greenland, Scandinavia, and other regions where infrastructure must occupy ground whose strength depends on temperature. The central lesson is that polar urbanism is not achieved by overpowering the landscape. It is achieved by preserving a carefully managed thermal boundary between the city and the frozen soil.
That boundary requires both passive discipline and active intervention. Ventilated foundations must remain open and functional; piles must be inspected; drainage must be controlled; pipelines must be insulated and separated from structural supports; and ground-cooling systems must be treated as essential infrastructure rather than optional equipment. As climate conditions shift, design codes and maintenance regimes will need to incorporate continuous observation, not only historic temperature records. For engineers working in rapidly changing sub-polar environments, the practical blueprint is clear: investigate the ground in detail, design around heat flow, instrument the structure, and preserve the frozen foundation as deliberately as the building above it.
