
Rethinking the Avant-Garde in an Era of Commodification
Soviet Constructivism emerged after the 1917 Revolution as an attempt to rebuild more than streets and buildings. Its architects believed that the physical organization of daily life could help produce new social relations. Housing, workplaces, clubs, schools, laundries, and public squares were treated as parts of a wider civic system, one intended to reduce inherited hierarchies and make collective life materially possible.
That ambition is often reduced today to a visual style: white walls, bold geometric forms, ribbon windows, exposed structural logic, and dramatic photographs of concrete buildings. Such images have made Constructivism attractive to design culture, but aesthetic nostalgia can obscure the movement’s political and social purpose. The historical avant-garde was not primarily producing coffee-table romanticism. It was testing whether architecture could become an instrument of everyday liberation, particularly for workers and women burdened by private domestic labor.
The central tension is therefore not simply between old buildings and new development. It is between functional socialist infrastructure and a private real-estate market that assigns value according to location, scarcity, and exclusivity. Selective historical memory can make the shell of a building desirable while erasing the collective program that gave it meaning. Preserving Constructivist sites matters because they contain practical frameworks for dense, communal, and socially useful urbanism at a moment when housing costs, isolation, and care pressures are intensifying.
The Architecture of Social Condensers and Everyday Liberation
For Moisei Ginzburg and the Association of Contemporary Architects, or OSA, architecture was not passive shelter. It was a potential social catalyst. Their experimental housing proposals treated the building as a “social condenser,” a spatial arrangement capable of bringing people into new forms of contact while reorganizing the boundary between private and collective life. The purpose was not to force residents into permanent sociability, but to make cooperation easier and inherited domestic routines less economically and physically burdensome.
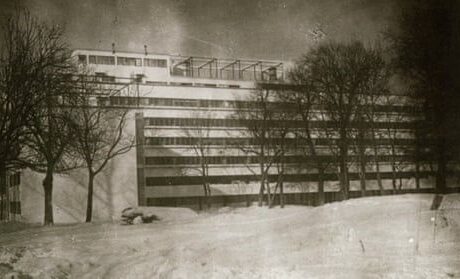
The Narkomfin Building in Moscow, designed by Ginzburg and Ignatii Milinis in 1928 and completed in the early 1930s, remains the clearest built expression of this approach. Created for employees of the Commissariat of Finance, it combined standardized living cells with communal facilities. Its duplex apartments used split-level planning to increase efficiency within a relatively compact structure. Ribbon windows brought continuous light into the interiors, while the reinforced-concrete frame allowed the architects to separate structural systems from internal arrangements more flexibly than conventional masonry construction.
Just as important was what the apartments were connected to. Shared kitchens, dining areas, laundries, childcare facilities, and communal rooms were intended to reduce the repetitive labor performed inside individual households. The project was especially concerned with women’s emancipation, since cooking, cleaning, laundry, and childcare were understood as social responsibilities rather than unavoidable private burdens. The wider OSA research program similarly explored built-in storage, flexible partitions, collective education, workshops, libraries, and dining spaces.
- Private rooms could provide rest, privacy, and personal autonomy.
- Shared utilities could reduce duplicated domestic labor and infrastructure.
- Common spaces could support education, childcare, cultural activity, and civic contact.
- Flexible layouts could allow housing to change as households and social needs changed.
This was a careful, if incomplete, attempt to dismantle nuclear-family isolation through design. Ginzburg argued that architecture should encourage social transformation rather than dictate it. The distinction remains important. Buildings cannot manufacture solidarity by themselves, and Narkomfin’s communal facilities eventually declined after Stalin’s rise, with residents restoring more conventional private kitchens. Yet the experiment demonstrated how spatial layouts could actively reshape civic behavior, a principle still relevant to Moisei Ginzburg’s experimental designs for collective housing.
Regional Scale and Industrial Modernity Across the Urals
Constructivism was not confined to Moscow prototypes. It spread through the Soviet Union as industrialization created new cities, factory settlements, and administrative centers. Yekaterinburg, known as Sverdlovsk during the Soviet period, became one of the movement’s most substantial urban laboratories. The city contains roughly 140 Constructivist structures, an unusually concentrated architectural record that reflects the scale of industrial and institutional transformation taking place across the Urals.
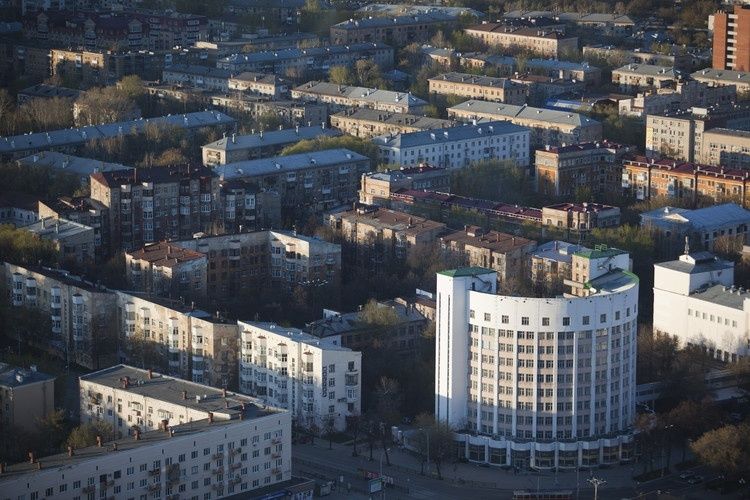
In places such as Uralmash, housing was developed alongside factories, schools, clubs, administrative buildings, retail facilities, and transport infrastructure. The aim was to create a complete urban ecosystem rather than a dormitory settlement dependent on distant services. Geometric clarity, sharp angles, terraces, broad windows, and limited ornament expressed a commitment to industrial modernity, but these forms also served practical purposes. Construction methods, circulation patterns, and public amenities were coordinated with the rhythms of factory work and collective services.
The regional projects reveal a difference in scale between metropolitan residential experiments and industrial ensembles. Moscow’s Narkomfin concentrated on domestic organization within a single housing complex. Sverdlovsk’s Constructivist development connected housing to production, administration, education, and public culture across an entire city. Both approaches were shaped by material shortages and political constraints, and neither fully realized its social program. After 1929, attacks on avant-garde formalism intensified, while the state moved toward centralized cultural production. By the mid-1930s, Socialist Realism and monumental neoclassicism had become the dominant architectural language.
| Dimension | Metropolitan housing prototype | Regional industrial ensemble |
|---|---|---|
| Primary scale | Building and residential community | Factory district or city sector |
| Central concern | Domestic labor and collective living | Production, services, and urban integration |
| Typical elements | Duplex units, communal rooms, shared utilities | Workers’ housing, clubs, schools, factories, civic facilities |
| Historical pressure | Household resistance and institutional reversal | Rapid industrialization and later monumental state planning |
The shift toward Stalinist monumentalism did not erase Constructivism’s regional influence, but it narrowed the space for experimental social planning. Buildings increasingly communicated state power through symmetry, scale, and historical references. The contrast is politically revealing. Constructivism asked how architecture might organize collective capacity, while the later style more often asked how architecture might represent authority. Current preservation efforts in Yekaterinburg therefore concern not only formal heritage, but the memory of a different relationship between industrial development and public provision.
Between Erasure and Luxury Restoration in the Post-Soviet City
Constructivist buildings have faced a familiar sequence of threats: inadequate maintenance, municipal indifference, incompatible alterations, demolition proposals, and development pressure generated by valuable urban land. In Yekaterinburg, many structures remain standing, yet weak preservation policies and new construction continue to endanger the coherence of the wider ensemble. Documentation by photographers, historians, and civic groups has become essential because a building can disappear from the urban record even before its physical destruction, through insensitive renovation or the removal of its original context.
Narkomfin illustrates the paradox particularly clearly. The building’s radical program of collective living declined during the 1930s, and its communal spaces were altered or repurposed. Decades of neglect then left the structure in poor condition. Restoration offered a necessary chance to repair the building, remove later additions, and recover important structural and interior features. Yet its prime Moscow location also made it attractive to developers. Plans associated with private investment included luxury accommodation, a boutique or mini-hotel, and a Constructivism museum, raising the possibility that the building’s historical identity would be preserved as branding while its egalitarian residential function disappeared.
This is the difference between conservation and aesthetic extraction. A polished façade, restored windows, and carefully reproduced interiors may protect architectural appearance, but they do not automatically protect social meaning. If ordinary residents are displaced, communal facilities become exclusive amenities, and access is determined by purchasing power, the project risks converting a public experiment into a premium property. Preservation campaigns have consequently argued for authenticity in a broader sense, including the building’s material fabric, spatial relationships, resident history, and public role.
- Architectural authenticity includes original circulation, proportions, and shared spaces.
- Social authenticity requires attention to who can live in and use the building.
- Urban authenticity depends on preserving gardens, adjacent facilities, and neighborhood connections.
- Institutional authenticity demands transparent stewardship rather than purely speculative ownership.
The broader lesson is applicable far beyond Russia. Commercial developers often prefer selective memory because it makes history marketable without making its demands inconvenient. Constructivism is easy to celebrate as an image and harder to preserve as an argument about redistribution, care, and access. A responsible restoration must therefore ask not only whether the building survives, but what forms of collective life it can still support.
Why Constructivist Blueprints Remain Crucial for Modern Crises
Contemporary cities face problems that the 1920s architects would have recognized in different form: unaffordable housing, overcrowded apartments, duplicated domestic infrastructure, weak neighborhood ties, and the isolation of people whose work and care responsibilities are increasingly confined to the home. Remote work has intensified these pressures. As an analysis in Tribune has argued, the home can become both workplace and care environment, allowing flexibility while also extending professional demands into private life.
Constructivist proposals do not provide a ready-made template. Some relied on an optimistic belief that collective institutions could transform behavior quickly, while later experience showed that facilities require stable management, adequate funding, and genuine resident participation. Nevertheless, the underlying principles remain useful. Shared laundries can reduce the cost and environmental burden of duplicate appliances. Common kitchens and dining spaces can support households with limited time. Childcare rooms, gardens, workshops, and quiet work areas can give dense housing a social infrastructure that private apartments cannot provide alone.
The technical lessons are equally relevant to low-carbon urban development. Compact buildings can reduce land consumption and shorten service networks, while durable structural grids and adaptable partitions can extend a building’s useful life. Orientation, daylight, cross-ventilation, shared heating systems, and carefully designed circulation can improve comfort without relying exclusively on energy-intensive mechanical solutions. The challenge is to combine this spatial efficiency with privacy, accessibility, acoustic protection, and democratic governance.
- Design for a calibrated relationship between privacy and community. Residents need secure personal space, but also attractive shared rooms that are neither compulsory nor residual.
- Socialize essential infrastructure. Childcare, laundry, food preparation, repair facilities, and workspaces should be treated as urban services rather than invisible household burdens.
- Build for adaptation. Modular plans, flexible partitions, and robust structural systems can accommodate changing household sizes, technologies, and work patterns.
- Protect affordability and public access. Communal design loses its purpose when shared amenities become luxury features available only to high-income residents.
These priorities also expose the limits of fashionable co-living schemes. Commercial co-living often markets shared kitchens and lounges as lifestyle amenities while retaining high rents and weak tenant control. The Constructivist question was more demanding: who owns the infrastructure, who maintains it, who benefits from it, and which forms of unpaid labor does it reduce? Those questions should guide contemporary housing policy as much as architectural form.
Reclaiming Radical Utility in Tomorrow’s Cities
Constructivist buildings should be defended as living architectural pedagogy, not passive monuments. Their value lies in the problems they make visible: how housing distributes labor, how public services shape freedom, how industrial growth can either support or exploit communities, and how design can reinforce or challenge social hierarchy. Preserving them allows planners and civic authorities to study built experiments in their full complexity, including their failures and institutional reversals.
The next stage of preservation must therefore place social utility alongside structural repair and visual authenticity. Architects, heritage organizations, municipalities, and residents should seek models that keep these sites accessible, adaptable, and connected to public life. The most important inheritance of Soviet Constructivism is not a particular façade or geometric composition. It is the courage to treat space as a political and practical resource, and to ask what cities might become when collective care is designed into everyday life rather than left to private households or the market.
